

Listing Courtesy of: MLS PIN / Listed By: Jackie Hawkinson, Barrett Sotheby's International Realty
14 White Pine Lane Lexington, MA 02421
Active (0 Days)
$1,995,000 (USD)
OPEN HOUSE TIMES
-
OPENFri, Nov 611:00 am - 12:30 pm
-
OPENFri, Nov 64:30 pm - 6:00 pm
-
OPENSat, Nov 712 noon - 1:30 pm
-
OPENSun, Nov 812:30 pm - 2:00 pm
show more
show more
Description
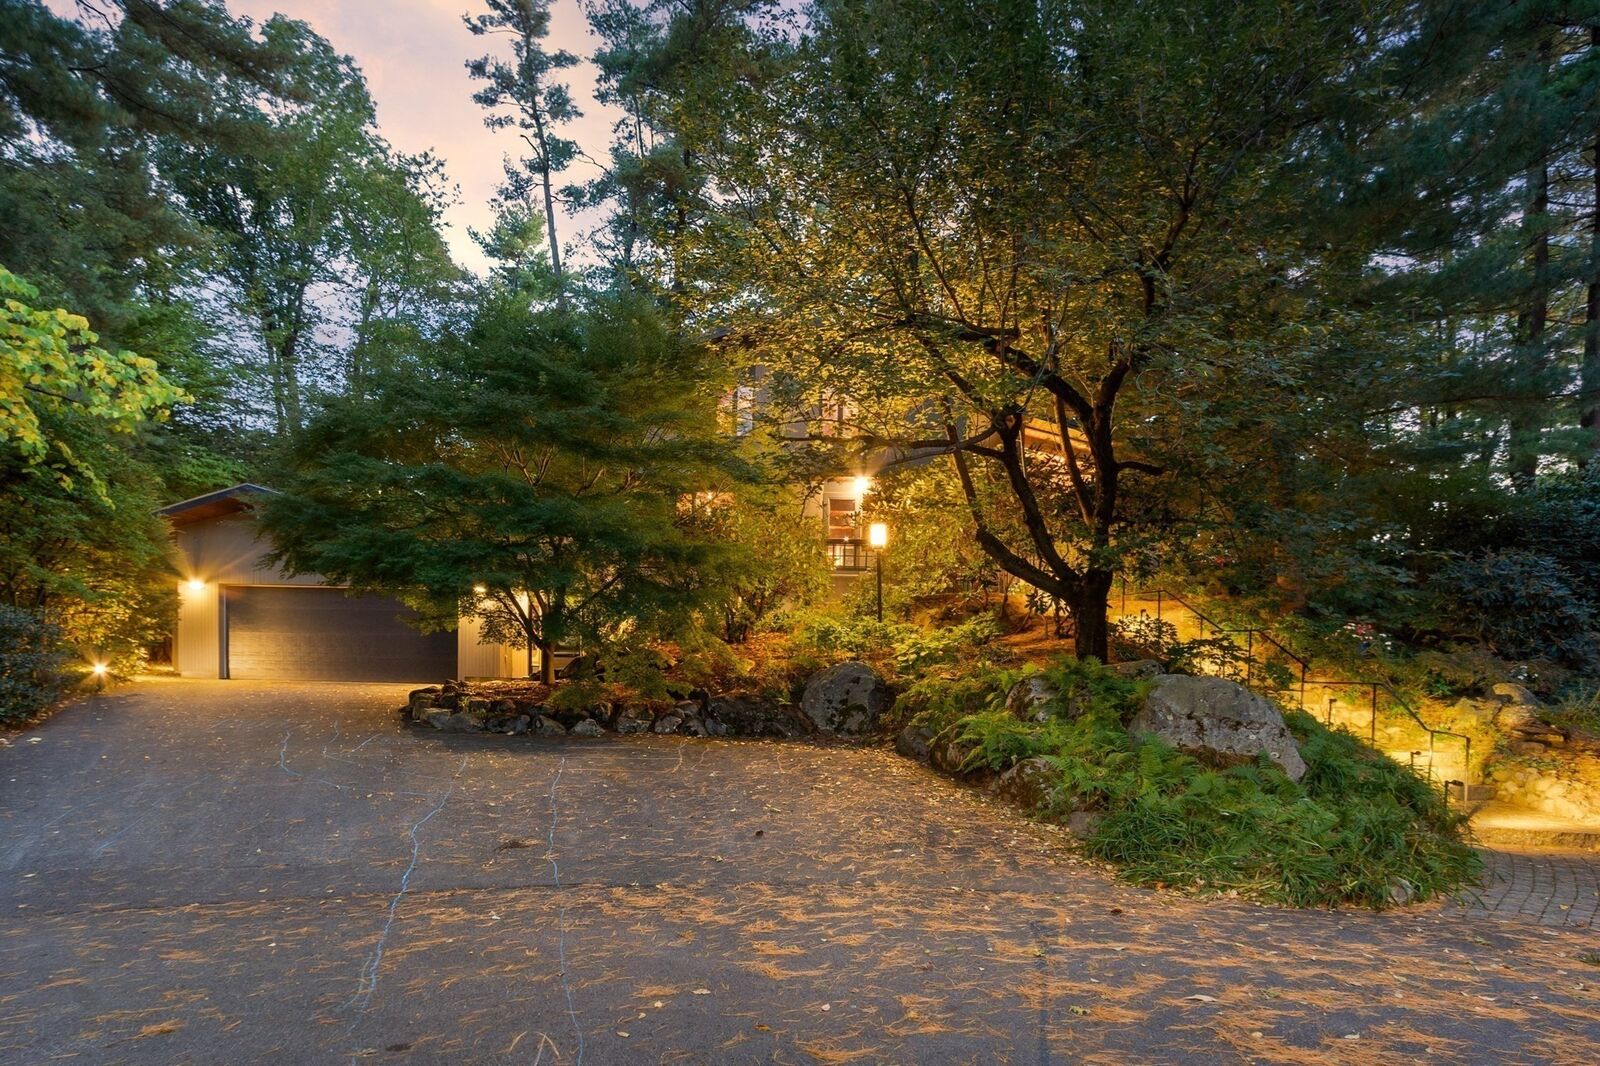
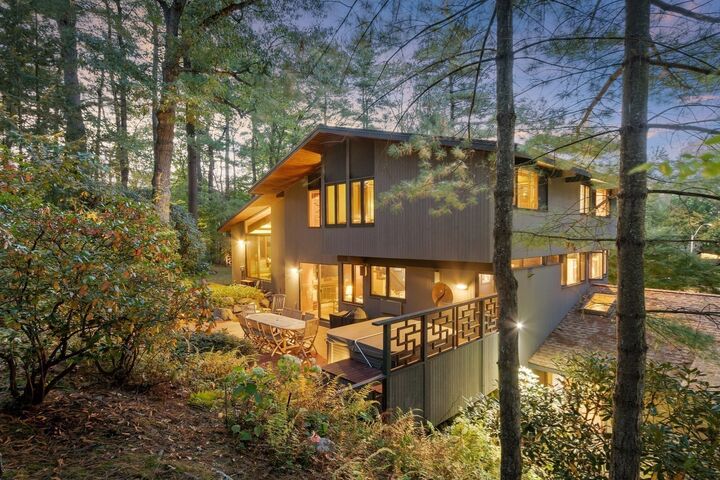
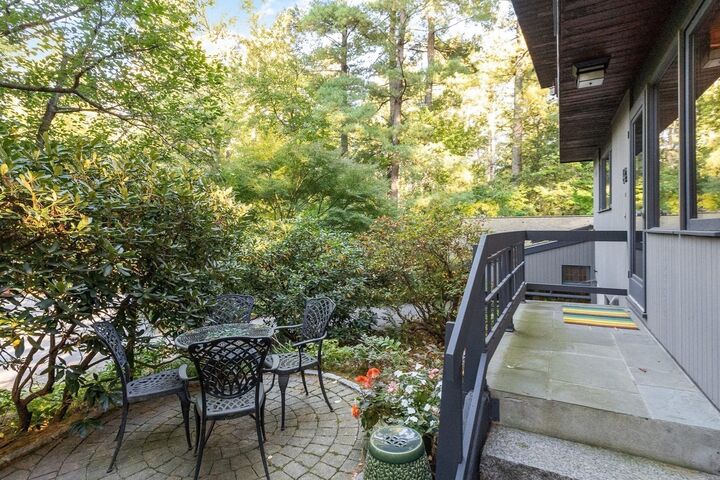
Adjacent to the desirable Peacock Farm neighborhood, this contemporary home is truly one of a kind, offering a remarkable blend of distinctive design, thoughtful renovations, and exceptional versatility. Set on nearly an acre at the top of a cul-de-sac, the original home showcases high-quality Deck House post-and-beam construction, soaring vaulted ceilings, and expansive windows that seamlessly bring the outdoors in. Extensive renovations and a carefully conceived architect-designed addition have created a handicapped-accessible, ground-level professional office suite with a waiting room and half bath. Complete with a private entrance, designated parking, and specialized soundproofing, this exceptional space offers outstanding flexibility, including the potential for conversion to an ADU or upscale in-law apartment. of up to 794 sf. Upstairs, a stunning custom kitchen with dramatic granite countertops opens to the dining room, with both spaces featuring beautifully crafted cherry cabinetry and illuminated display cabinets. An efficient office area, an inviting family room with fireplace and sliders to the deck, and a dramatic 20-by-18-foot living room with triple-aspect views complete the main living spaces.The top level provides a serene primary bedroom with a recently updated bath, along with three additional bedrooms—one featuring a loft—and a renovated hall bath. The ground/lower level offers even more flexibility, with an oversized attached two-car garage—reportedly the first in the neighborhood—plus an additional bedroom, full bath, and den/recreation room.The outdoor setting is equally impressive. A 30-foot mahogany deck, outdoor shower, and extensive professional landscaping featuring specimen trees and landscape lighting complement natural rock outcroppings and a sweeping lawn accented by a distinctive moon gate.Enjoy the prospect of joining the Pleasant Brook community pool, complete with swimming lessons and a lifeguard. Hop on the MBTA bus to Alewife, pick up dinner at Wilson Farm, or access the Minuteman Bikeway just down the street.Distinctive architecture, adaptable living spaces, beautiful natural surroundings, and convenient access to local amenities make this a truly special place to call home!
MLS #:
73598703
73598703
Taxes
$23,623(2026)
$23,623(2026)
Lot Size
0.94 acres
0.94 acres
Type
Single-Family Home
Single-Family Home
Year Built
1979
1979
Style
Contemporary, Mid-Century Modern
Contemporary, Mid-Century Modern
County
Middlesex County
Middlesex County
Community
Pleasant Brook
Pleasant Brook
Listed By
Jackie Hawkinson, Barrett Sotheby's International Realty
Source
MLS PIN
Last checked Nov 4 2026 at 8:59 PM GMT+0000
MLS PIN
Last checked Nov 4 2026 at 8:59 PM GMT+0000
Bathroom Details
Interior Features
- Range
- Refrigerator
- Dryer
- Washer
- Dishwasher
- Slider
- Microwave
- Disposal
- Internet Available - Broadband
- Laundry: Electric Dryer Hookup
- Laundry: Washer Hookup
- Windows: Insulated Windows
- Windows: Screens
- Wine Refrigerator
- Range Hood
- Water Heater
- Entry Hall
- Wet Bar
- Cable Hookup
- Bathroom - Full
- Bathroom
- Laundry: In Basement
- Exercise Room
- Wired for Sound
- Plumbed for Ice Maker
- Closet
- Recessed Lighting
- Laundry: Flooring - Vinyl
- Lighting - Overhead
- Walk-In Closet(s)
- Play Room
- Closet/Cabinets - Custom Built
- Home Office-Separate Entry
- Bedroom
- Bathroom - With Tub & Shower
Kitchen
- Flooring - Hardwood
- Countertops - Stone/Granite/Solid
- Stainless Steel Appliances
- Closet/Cabinets - Custom Built
- Breakfast Bar / Nook
- Gas Stove
- Remodeled
- Peninsula
- Lighting - Overhead
- Lighting - Pendant
- Open Floorplan
- Beamed Ceilings
Subdivision
- Pleasant Brook
Lot Information
- Wooded
- Underground Storage Tank
- Sloped
- Cul-De-Sac
Property Features
- Fireplace: 2
- Fireplace: Living Room
- Fireplace: Family Room
- Foundation: Slab
- Foundation: Concrete Perimeter
Heating and Cooling
- Electric Baseboard
- Electric
- Propane
- Radiant
- Leased Propane Tank
- Baseboard
- Central Air
Basement Information
- Garage Access
- Partial
- Finished
- Slab
- Walk-Out Access
- Interior Entry
- Concrete
Flooring
- Tile
- Hardwood
- Vinyl
- Stone / Slate
- Carpet
- Flooring - Wall to Wall Carpet
- Flooring - Stone/Ceramic Tile
- Flooring - Vinyl
Exterior Features
- Roof: Rubber
- Roof: Shingle
Utility Information
- Utilities: Water: Public, For Gas Range, For Electric Dryer, Washer Hookup, Icemaker Connection, Generator Connection
- Sewer: Public Sewer
- Energy: Thermostat
School Information
- Elementary School: Bowman
- Middle School: Clarke
- High School: Lhs
Garage
- Attached Garage
Parking
- Paved Drive
- Paved
- Driveway
- Attached
- Storage
- Garage Door Opener
- Total: 6
Living Area
- 3,713 sqft
Location
Estimated Monthly Mortgage Payment
*Based on Fixed Interest Rate withe a 30 year term, principal and interest only
Listing price
Down payment
%
Interest rate
%Mortgage calculator estimates are provided by Sotheby's International Realty and are intended for information use only. Your payments may be higher or lower and all loans are subject to credit approval.
Disclaimer: The property listing data and information, or the Images, set forth herein wereprovided to MLS Property Information Network, Inc. from third party sources, including sellers, lessors, landlords and public records, and were compiled by MLS Property Information Network, Inc. The property listing data and information, and the Images, are for the personal, non commercial use of consumers having a good faith interest in purchasing, leasing or renting listed properties of the type displayed to them and may not be used for any purpose other than to identify prospective properties which such consumers may have a good faith interest in purchasing, leasing or renting. MLS Property Information Network, Inc. and its subscribers disclaim any and all representations and warranties as to the accuracy of the property listing data and information, or as to the accuracy of any of the Images, set forth herein. © 2026 MLS Property Information Network, Inc.. 11/4/26 12:59


