

Listing Courtesy of: MLS PIN / Listed By: Sheena Santos, Barrett Sotheby's International Realty
21 Gray Terrace Bedford, MA 01730
Active (0 Days)
$785,000 (USD)
OPEN HOUSE TIMES
-
OPENFri, Nov 610:30 am - 12 noon
-
OPENSat, Nov 71:00 pm - 2:30 pm
-
OPENSun, Nov 81:00 pm - 2:30 pm
show more
Description
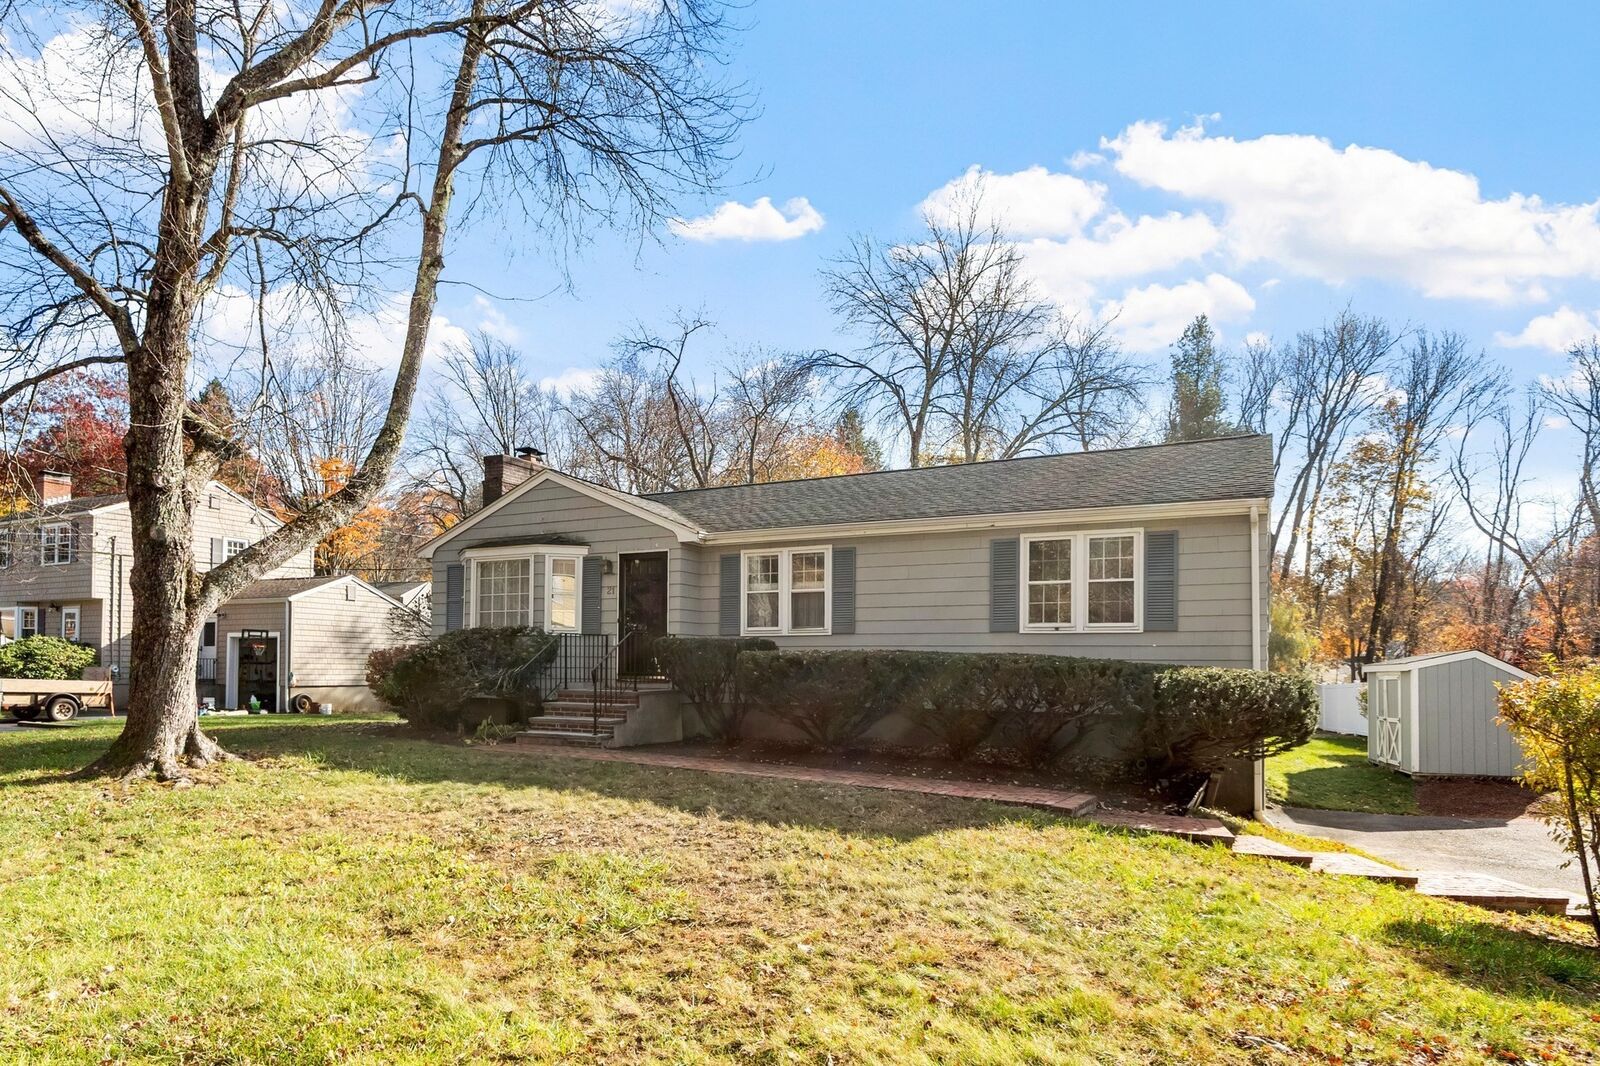
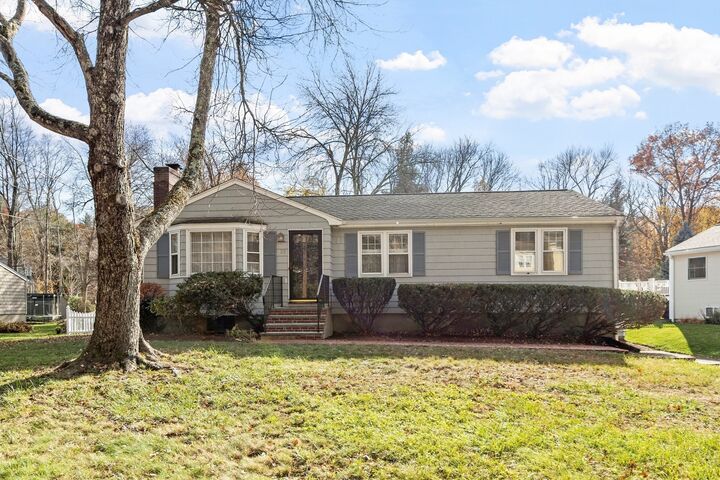
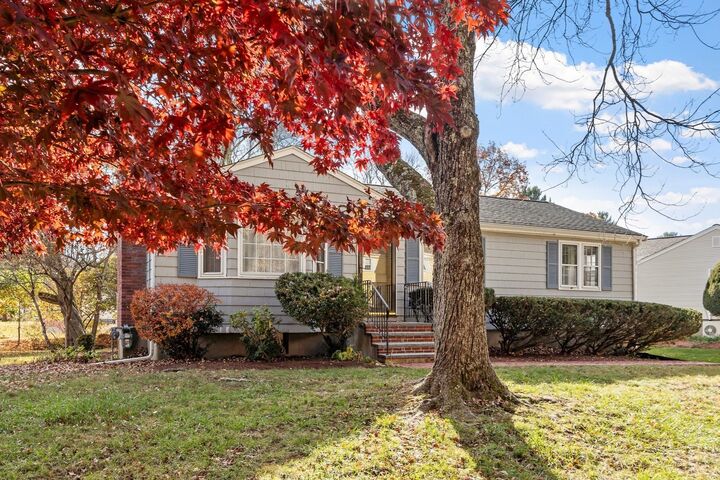
Nestled among mature trees on a peaceful dead-end street, this charming ranch-style home offers the perfect blend of comfort, convenience, and opportunity. Featuring 3 bedrooms and 1.5 baths, this special home welcomes you with sun-filled spaces and an inviting atmosphere designed for easy first-floor living. Step inside to a beautiful living room featuring a cozy fireplace, which flows seamlessly into the dining room. A sliding glass door opens to the rear deck, creating a wonderful connection between indoor and outdoor living. The fully equipped kitchen opens to a warm and inviting den overlooking the level backyard—an ideal space for relaxing, entertaining, or simply enjoying the view. Throughout the home, you'll find beautiful hardwood floors, generously sized windows that fill the rooms with natural light throughout the seasons, and thoughtful updates that add to its appeal. Offering the ease and convenience of one-level living, the home also features a spacious lower level with exciting potential for additional living space and future expansion. A truly special opportunity to own a home that combines classic charm, a desirable setting, and room to grow. Conveniently located near the Lexington line, with easy access to Routes 128 and 3, this rare offering is one you won't want to miss!
MLS #:
73598718
73598718
Taxes
$8,459(2026)
$8,459(2026)
Lot Size
0.36 acres
0.36 acres
Type
Single-Family Home
Single-Family Home
Year Built
1958
1958
Style
Ranch
Ranch
County
Middlesex County
Middlesex County
Listed By
Sheena Santos, Barrett Sotheby's International Realty
Source
MLS PIN
Last checked Nov 4 2026 at 10:57 PM GMT+0000
MLS PIN
Last checked Nov 4 2026 at 10:57 PM GMT+0000
Bathroom Details
Interior Features
- Range
- Refrigerator
- Dryer
- Washer
- Dishwasher
- Windows: Insulated Windows
- Water Heater
- Laundry: In Basement
Kitchen
- Flooring - Hardwood
Property Features
- Fireplace: 1
- Fireplace: Living Room
- Foundation: Concrete Perimeter
Heating and Cooling
- Natural Gas
- Baseboard
- None
Basement Information
- Full
- Garage Access
Flooring
- Hardwood
Exterior Features
- Roof: Shingle
Utility Information
- Utilities: Water: Public, For Electric Range
- Sewer: Public Sewer
School Information
- Elementary School: Davis/Lane
- Middle School: Jgms
- High School: Bhs
Garage
- Attached Garage
Parking
- Off Street
- Paved Drive
- Paved
- Under
- Total: 5
Living Area
- 1,281 sqft
Location
Estimated Monthly Mortgage Payment
*Based on Fixed Interest Rate withe a 30 year term, principal and interest only
Listing price
Down payment
%
Interest rate
%Mortgage calculator estimates are provided by Sotheby's International Realty and are intended for information use only. Your payments may be higher or lower and all loans are subject to credit approval.
Disclaimer: The property listing data and information, or the Images, set forth herein wereprovided to MLS Property Information Network, Inc. from third party sources, including sellers, lessors, landlords and public records, and were compiled by MLS Property Information Network, Inc. The property listing data and information, and the Images, are for the personal, non commercial use of consumers having a good faith interest in purchasing, leasing or renting listed properties of the type displayed to them and may not be used for any purpose other than to identify prospective properties which such consumers may have a good faith interest in purchasing, leasing or renting. MLS Property Information Network, Inc. and its subscribers disclaim any and all representations and warranties as to the accuracy of the property listing data and information, or as to the accuracy of any of the Images, set forth herein. © 2026 MLS Property Information Network, Inc.. 11/4/26 14:57


